 |
Steel Structures | As seen on TV News | The Aurora |

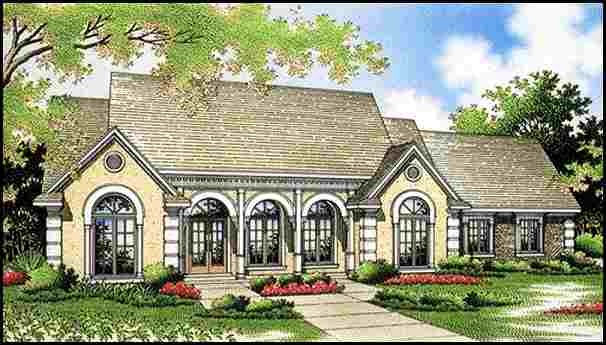


Skylights, cathedral and tray ceilings and an open floor plan brighten and expand this traditional home.
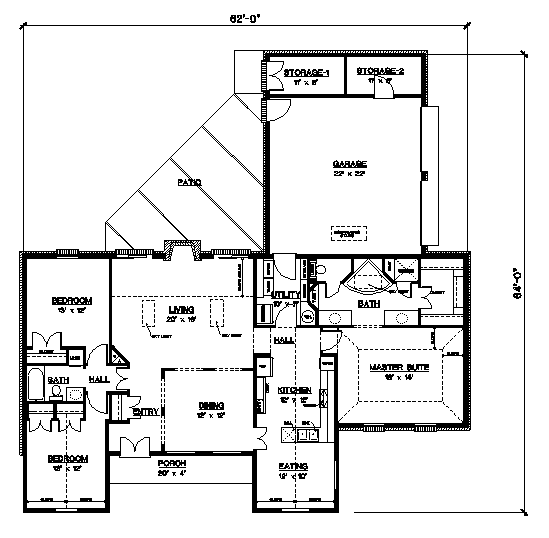
For extended living space, the back patio is accessible from the living room through sliding glass doors.
A cathedral ceiling presides over the efficient kitchen and the cozy eating area. A large utility room nearby offers extra freezer and storage space.
The kitchen can be closed off from the dining room to minimize noise and remove clutter from sight.
The luxurious master suite features a tray ceiling, a walk-in closet, double vanities, a unique skylighted quarter-round tub and a separate shower.
Two large secondary bedrooms share a hall bath. The front bedroom features a cathedral ceiling and double closets.
Total Living Area: 1,865 Sq. Ft. Garage: 484 Sq. Ft. Porch: 96 Sq. Ft. Square Footage: 2, 445
|
|


| In a nutshell ...Why Steel?
|
|
Business Opportunities
|
|
Sunway Homes, S.A. de C.V. Estructuras de Acero AA, S.A. de C.V. Calle 17 # 6902, Colonia Aeropuerto, Chihuahua, Chih., 31384, México. Call Toll Free USA & Canada +1 (888) 841-4957 Phone México +52 (614) 446-5690, Fax +52(55)500-44365 Skype: mario.aguilera.rico | ||

