 |
Steel Structures | As seen on TV News | The Herman
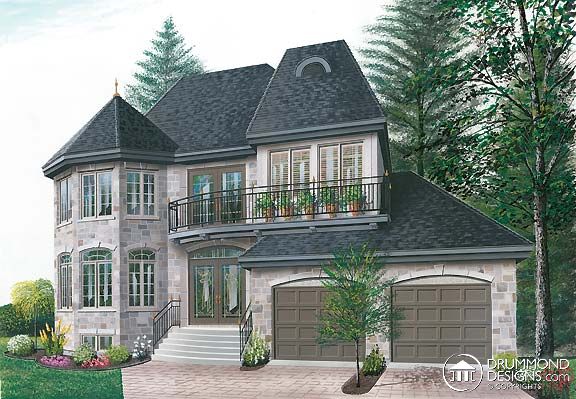
Drummond Designs plan # W2835 |



|
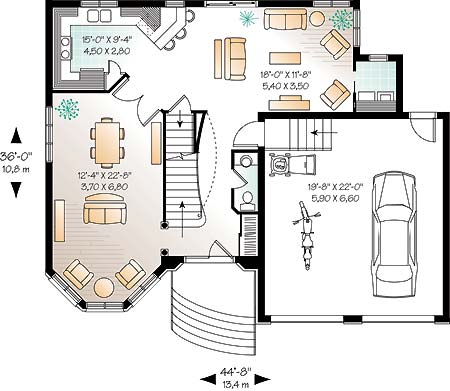
First Level
|
Living Area Garage: 432 Sq. Ft. / 40.2 Sq. M. Porch / Deck: 60 Sq. Ft. / 5.6 Sq. M. Total Area: 2,534 Sq. Ft. / 235.5 Sq. M. 1st Level: 9' ceiling. Entry hall with coat closet, formal living / dining room, kitchen with lunch counter, familiy room, half-bath, laundry room. Home office or bedroom #4, abundant fenestration, balcony on 2nd level, French doors between kitchen and dining / living rooms. © Drummond Designs 2003 |
|
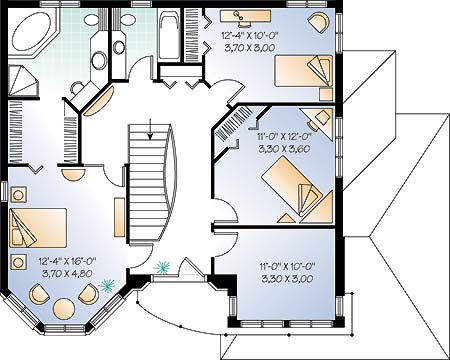
Second Level
|


| In a nutshell ...Why Steel?
|
|
Business Opportunities
|
|
Sunway Homes, S.A. de C.V. Estructuras de Acero AA, S.A. de C.V. Calle 17 # 6902, Colonia Aeropuerto, Chihuahua, Chih., 31384, México. Call Toll Free USA & Canada +1 (888) 841-4957 Phone México +52 (614) 446-5690, Fax +52(55)500-44365 Skype: mario.aguilera.rico | ||

