 |
Steel Structures | As seen on TV News | The Michelle |

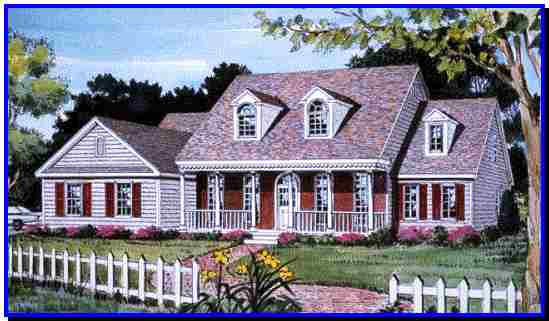


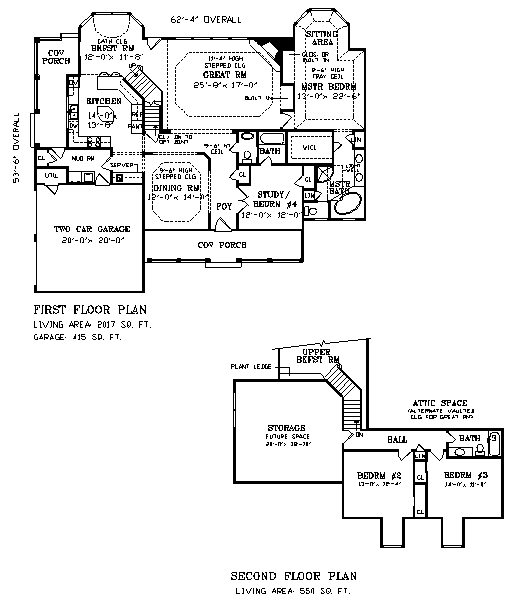
An inviting covered porch welcomes guests into the elegant interior of this spectacular country home. Just past the entrance, the formal dining room boasts a stepped ceiling and a nearby server with a sink. The adjoining island kitchen has an eating bar that serves the breakfast room, which is enhanced by a 12-ft. cathedral ceiling and a bayed area of 8- and 9-ft.-high windows. Sliding glass doors lead to a covered side porch. Brightened by a row of 8-ft.-high windows and a glass door to the backyard, the spacious Great Room features a stepped ceiling, a built-in media center and a corner fireplace. The master bedroom has a tray ceiling and a cozy sitting area. The sky-lighted Master bath boasts a whirlpool tub, a separate shower and a walk-in closet. A second main-floor bedroom, or optional study, offers private access to a compartmentalized bath.
Total Living Area: 2,567 Sq. Ft., Garage: 400 Sq. Ft., Porch: 297 Sq. Ft.,
Square Footage: 3,264
 |


| In a nutshell ...Why Steel?
|
|
Business Opportunities
|
|
Sunway Homes, S.A. de C.V. Estructuras de Acero AA, S.A. de C.V. Calle 17 # 6902, Colonia Aeropuerto, Chihuahua, Chih., 31384, México. Call Toll Free USA & Canada +1 (888) 841-4957 Phone México +52 (614) 446-5690, Fax +52(55)500-44365 Skype: mario.aguilera.rico | ||

