 |
Steel Structures | As seen on TV News | The Celeste |

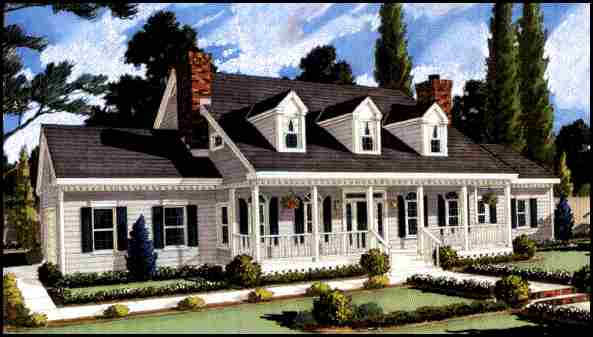


The wide, covered front porch, arched windows and symmetrical lines of this traditional home conceal the modern, innovative floor plan found within.
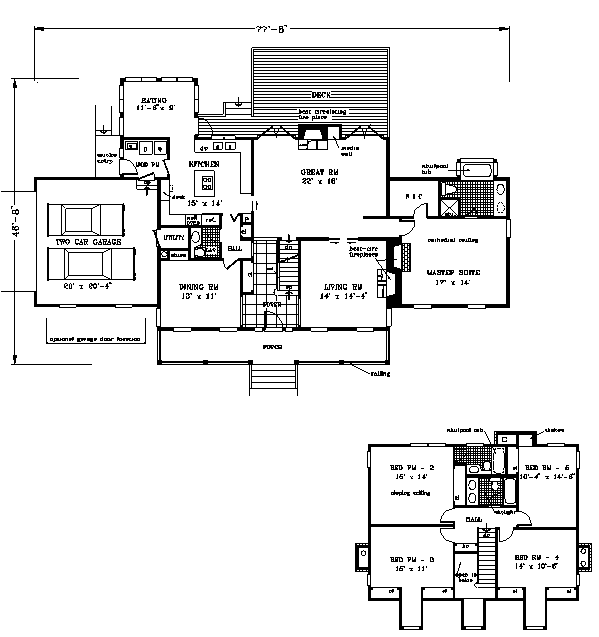
A two-story-high foyer guides guests to the front-oriented formal areas, which have views to the front porch.
The hotspot of the home is the Great Room, with one of the home's three fireplaces and a media wall. Flanking doors open to a large backyard deck.
The island kitchen and glassed-in eating nook overlook the deck and access a handy mud-room. High 9-ft. ceilings add to the aura of warmth and hospitality found on the main floor of this home.
Another of the fireplaces is offered in the master suite. This private oasis also boasts a 13-ft.-high cathedral ceiling and a delicious bath with a garden tub.
Upstairs, one bedroom has a sloped ceiling and a private bath. Three more bedrooms share another full bath.
Total Living Area: 2,705 sq. ft. Garage: 407 sq. ft. Porch: 169 sq. ft.
Square Footage: 3,281
|
|


| In a nutshell ...Why Steel?
|
|
Business Opportunities
|
|
Sunway Homes, S.A. de C.V. Estructuras de Acero AA, S.A. de C.V. Calle 17 # 6902, Colonia Aeropuerto, Chihuahua, Chih., 31384, México. Call Toll Free USA & Canada +1 (888) 841-4957 Phone México +52 (614) 446-5690, Fax +52(55)500-44365 Skype: mario.aguilera.rico | ||

