 |
Steel Structures | As seen on TV News | The Luz Elena |

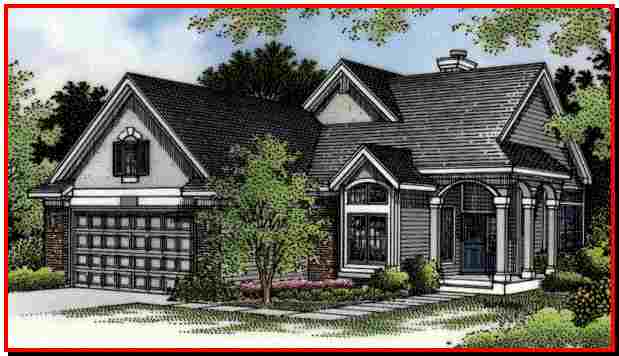


Columns, stucco and brick with arched windows give a European exterior styling to this narrow, 40 foot wide ranch design.
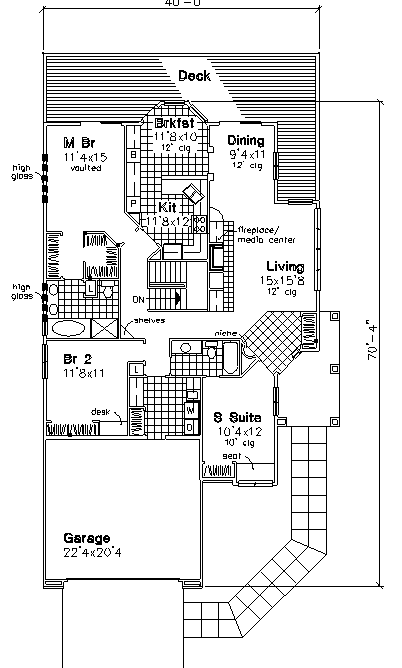
The angled side-entry opens to a sunny suite with cozy window seat to the left and a well-equipped living room to the right with focal point built-in fireplace and media center.
Beyond the living room is the formal dining room, also with 12 foot high ceiling and sliders to the rear deck.
The kitchen overlooks the bay windowed breakfast room, which also has deck access through a French door.
The master suite offers a vaulted ceiling, dual closets, rear deck access and a lavish private bath.
Total Living Area: 1,795 Sq. Ft., Garage: 454 Sq. Ft., Porch: 123 Sq. Ft., Square Footage: 2,372
 |


| In a nutshell ...Why Steel?
|
|
Business Opportunities
|
|
Sunway Homes, S.A. de C.V. Estructuras de Acero AA, S.A. de C.V. Calle 17 # 6902, Colonia Aeropuerto, Chihuahua, Chih., 31384, México. Call Toll Free USA & Canada +1 (888) 841-4957 Phone México +52 (614) 446-5690, Fax +52(55)500-44365 Skype: mario.aguilera.rico | ||

