 |
Steel Structures | As seen on TV News |
The Beatriz |

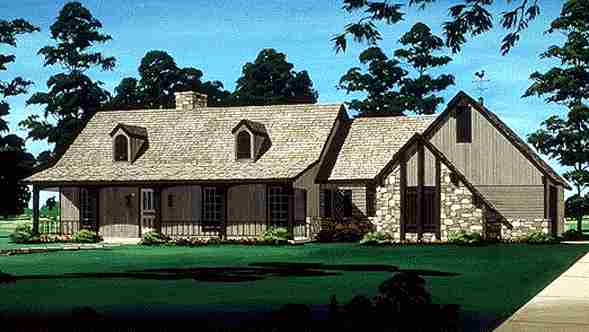


Rustic charm highlights the exterior of this design, while the interior is filled with all the latest comforts.
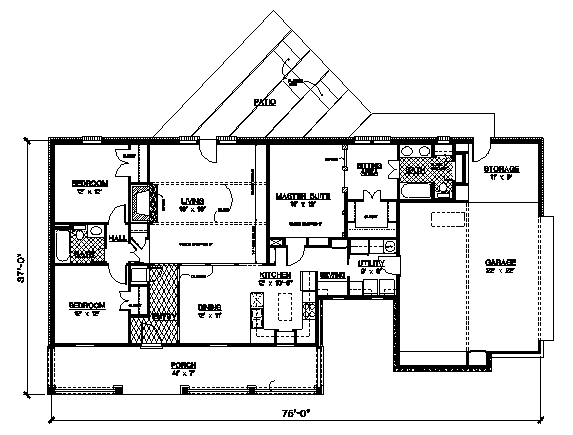
The wide, covered porch opens to a roomy entry, where two 7-ft.-high openings with decorative railings view into the dining room.
Straight ahead lies the sunken living room, which features a 16-ft.-high vaulted ceiling with exposed beams. The fireplace is faced with floor-to-ceiling fieldstone, adding to the rustic look. A rear door opens to a large patio with twin plant areas.
The large U-shaped kitchen has such nice extras as a china niche with glass shelves. Other bonuses include the adjacent sewing/hobby room, the oversized utility room and the storage area and built-in workbench in the side-entry garage.
The secluded master suite hosts a sunken sleeping area with built-in bookshelves. One step up is a cozy sitting area that is outlined by brick columns and a railed room divider. Double doors open to the deluxe bath, which offers a niche with glass shelves.
Total Living Area: 1,600 Sq. Ft. Garage: 484 Sq. Ft. Porch: 294 Sq. Ft.
Square Footage: 2,378
|
|


| In a nutshell ...Why Steel?
|
|
Business Opportunities
|
|
Sunway Homes, S.A. de C.V. Estructuras de Acero AA, S.A. de C.V. Calle 17 # 6902, Colonia Aeropuerto, Chihuahua, Chih., 31384, México. Call Toll Free USA & Canada +1 (888) 841-4957 Phone México +52 (614) 446-5690, Fax +52(55)500-44365 Skype: mario.aguilera.rico | ||

