 |
Steel Structures | As seen on TV News | The Linda |

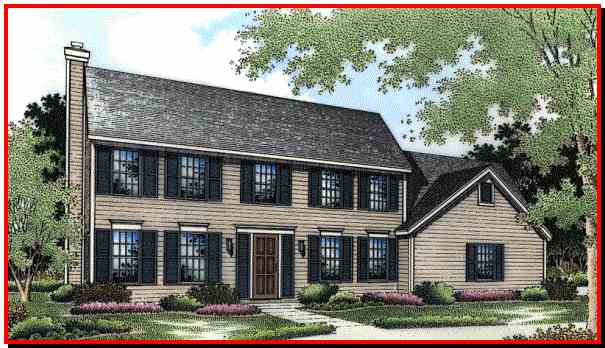


A T-back stairway creates a special twist to this traditional two-story saltbox-style plan.
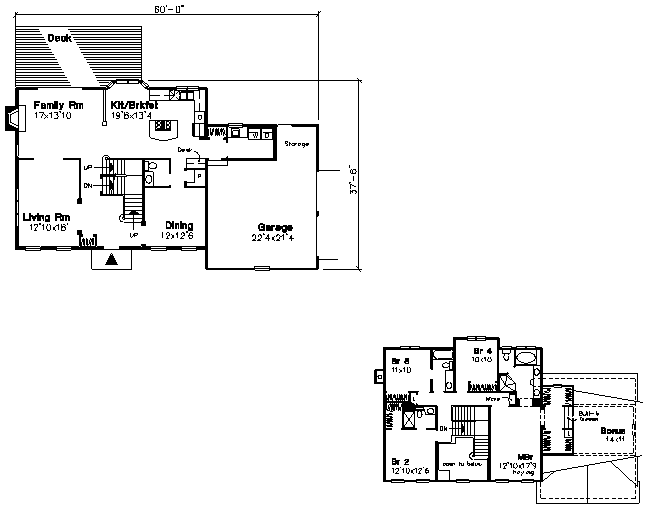
The formal living and dining rooms face the front while the family room with fireplace, breakfast bay and island kitchen overlook the rear deck and yard.
The stairs split halfway and serve the entryway to the front and the informal living areas to the back, saving steps and adding interest.
The main floor also offers an optional swing suite behind the garage for guests or in-laws.
The upper floor houses four bedrooms and three full baths. The master bedroom features a tray ceiling, dual walk-in closets flanking a built-in dresser and a private bath with separate tub and shower.
Total Living Area: 2,500 Sq. Ft., Garage: 476 Sq. Ft., Square Footage: 2,996
 |


| In a nutshell ...Why Steel?
|
|
Business Opportunities
|
|
Sunway Homes, S.A. de C.V. Estructuras de Acero AA, S.A. de C.V. Calle 17 # 6902, Colonia Aeropuerto, Chihuahua, Chih., 31384, México. Call Toll Free USA & Canada +1 (888) 841-4957 Phone México +52 (614) 446-5690, Fax +52(55)500-44365 Skype: mario.aguilera.rico | ||

