 |
Steel Structures | As seen on TV News | The Johara |

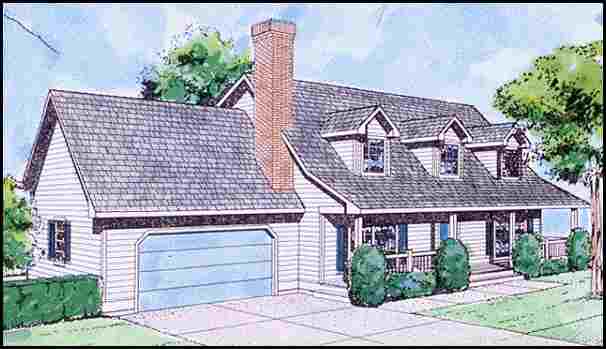


An inviting covered porch and decorative dormer windows lend traditional warmth and charm to this attractive design.
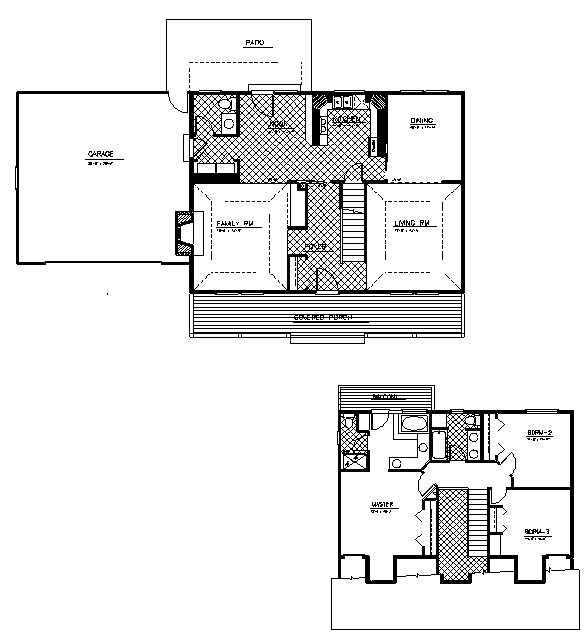
The up-to-date interior includes ample space for entertaining as well as for daily family activities.
The elegant foyer is flanked on one side by the formal, sunken living room and on the other by a sunken family room with a fireplace and an entertainment center. Each room features an 8½-ft. tray ceiling and views of the porch.
The dining room flows from the living room to increase the entertaining space.
The kitchen/nook/laundry area forms a large expanse for casual family living and domestic chores.
Upstairs, the grand master suite includes a large closet and a private bath with a garden tub, a designer shower and a private deck.
Total Living Area: 1,921 Sq. Ft., Garage: 671 Sq. Ft., Porch: 340 Sq. Ft., Square Footage: 2,932
|
|


| In a nutshell ...Why Steel?
|
|
Business Opportunities
|
|
Sunway Homes, S.A. de C.V. Estructuras de Acero AA, S.A. de C.V. Calle 17 # 6902, Colonia Aeropuerto, Chihuahua, Chih., 31384, México. Call Toll Free USA & Canada +1 (888) 841-4957 Phone México +52 (614) 446-5690, Fax +52(55)500-44365 Skype: mario.aguilera.rico | ||

