 |
Steel Structures | As seen on TV News | The Karen |

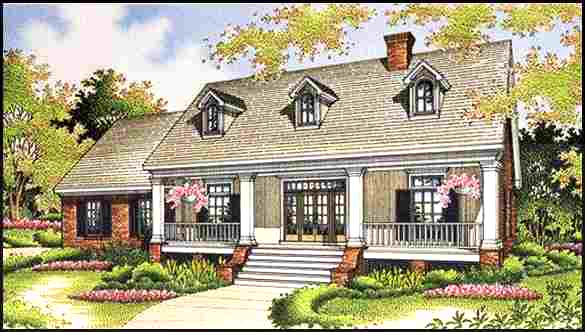


This gorgeous home features front and rear covered porches and a master suite so luxurious it deserves its own wing.
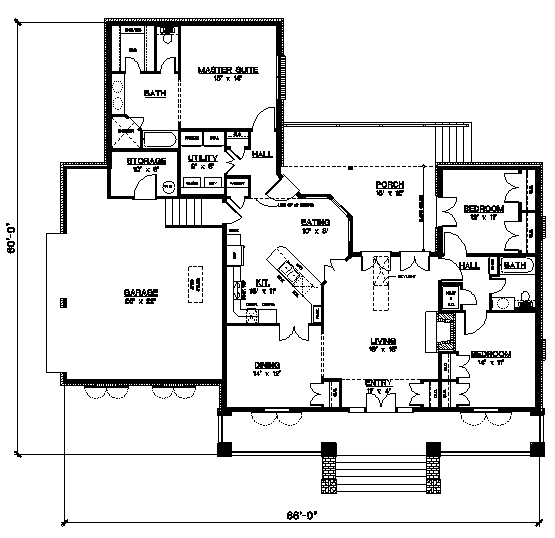
The expansive entry welcomes visitors into a spacious, sky-lighted living room, which boasts a handsome fireplace. The adjacent formal dining room overlooks the front porch.
Designed for efficiency, the kitchen features an angled snack bar, a bayed eating area and views of the porch. An all-purpose utility room is conveniently located off the kitchen.
The kitchen, eating area, living room and dining room are all heightened by 12-Ft. ceilings.
The sumptuous and secluded master suite features a tub and a separate shower, a double-sink vanity, a walk-in closet with built-in shelves and a compartmentalized toilet.
Total Living Area: 1,800 Sq. Ft. Garage: 550 Sq. Ft. Porch: 414 Sq. Ft. Square Footage: 2,764
 |


| In a nutshell ...Why Steel?
|
|
Business Opportunities
|
|
Sunway Homes, S.A. de C.V. Estructuras de Acero AA, S.A. de C.V. Calle 17 # 6902, Colonia Aeropuerto, Chihuahua, Chih., 31384, México. Call Toll Free USA & Canada +1 (888) 841-4957 Phone México +52 (614) 446-5690, Fax +52(55)500-44365 Skype: mario.aguilera.rico | ||

