 |
Steel Structures | As seen on TV News | The Trinity |

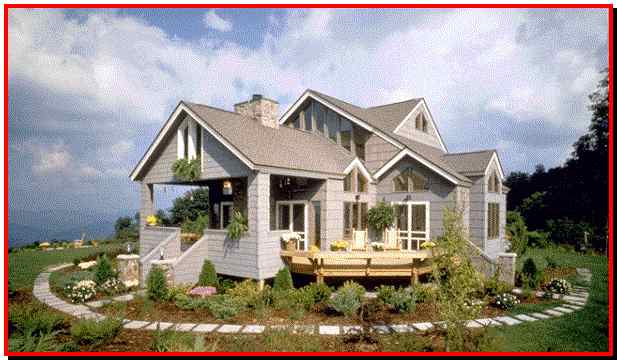


This delightful design is as striking on the inside as it is on the outside.
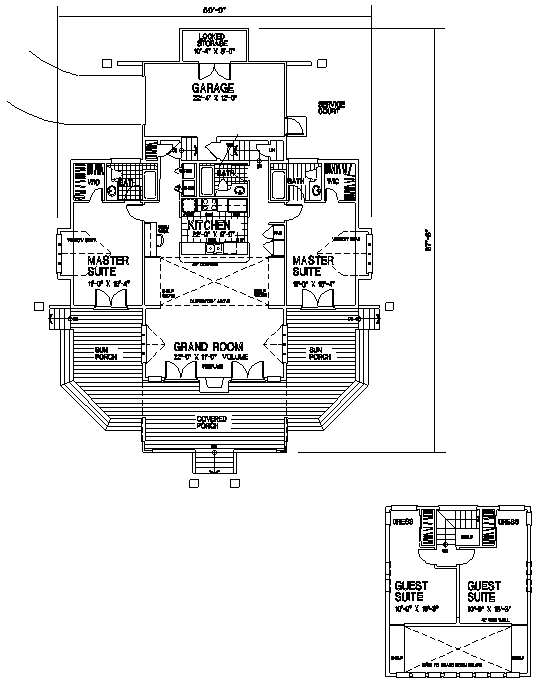
The focal point of the home is the huge Grand Room, which features a vaulted ceiling, plant shelves and lots of glass, including a clerestory window. French doors flanking the fireplace lead to the covered porch and the two adjoining sun decks.
The centrally located kitchen offers easy access from any room in the house, and a full bath, a laundry area and the garage entrance are nearby.
The two main-floor master suites are another unique design element of the home. Both of the suites showcase a volume ceiling, a sunny window seat, a walk-in closet, a private bath and French doors that open to a sun deck.
Upstairs, two guest suites overlook the vaulted Grand Room below.
Total Living Area: 1,854 Sq. Ft., Garage: 268 Sq. Ft., Porch: 639 Sq. Ft.,
Square Footage: 2,761
|
|


| In a nutshell ...Why Steel?
|
|
Business Opportunities
|
|
Sunway Homes, S.A. de C.V. Estructuras de Acero AA, S.A. de C.V. Calle 17 # 6902, Colonia Aeropuerto, Chihuahua, Chih., 31384, México. Call Toll Free USA & Canada +1 (888) 841-4957 Phone México +52 (614) 446-5690, Fax +52(55)500-44365 Skype: mario.aguilera.rico | ||

