 |
Steel Structures | As seen on TV News | The Esther |




Fish-scale shingles and horizontal siding team up with the detailed front porch to create a look of yesterday. Brickwork enriches the sides and rear of the home.
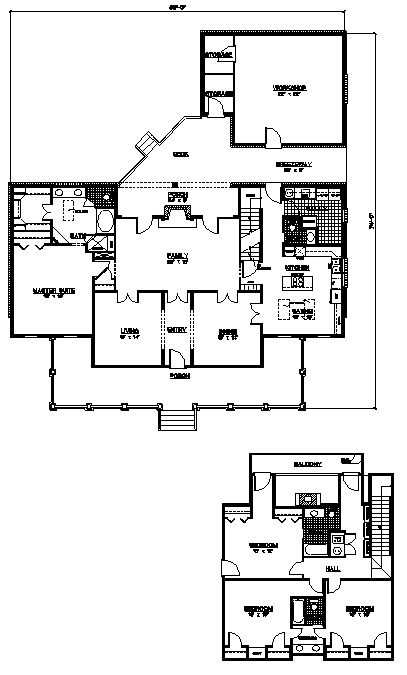
The main level features 10-ft.-high ceilings throughout the central living space. The front-oriented formal areas merge with the family room via three sets of French doors.
The island kitchen and sky-lighted eating area have 16-ft. sloped ceilings.
A breezeway off the deck connects the house to a roomy workshop. A two-car garage is located under the workshop and a large utility room is just inside the rear entrance.
A spa tub, a separate shower and an 18-ft.-high sloped ceiling.
The upper floor offers three more bedrooms, two full baths and a balcony that looks to the backyard.
Total Living Area: 3,153 Sq. Ft., Garage: 588 Sq. Ft., Porch: 572 Sq. Ft., Square Footage: 4,313
|
|


| In a nutshell ...Why Steel?
|
|
Business Opportunities
|
|
Sunway Homes, S.A. de C.V. Estructuras de Acero AA, S.A. de C.V. Calle 17 # 6902, Colonia Aeropuerto, Chihuahua, Chih., 31384, México. Call Toll Free USA & Canada +1 (888) 841-4957 Phone México +52 (614) 446-5690, Fax +52(55)500-44365 Skype: mario.aguilera.rico | ||

