 |
Steel Structures | As seen on TV News | The Elanie |

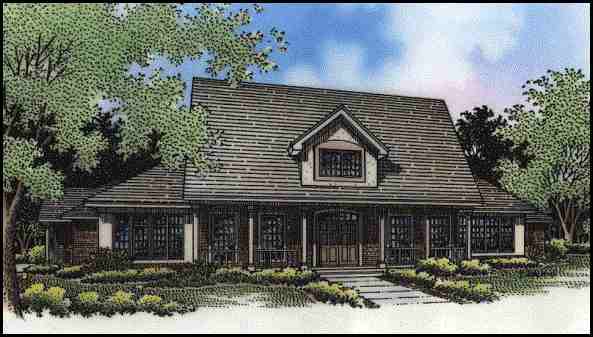


The streetscape of this traditional home complete with covered front porch and stylish entry dormer emanates a stately symmetry.
The attached three car garage is brought well back from the street to enhance the front facade character.
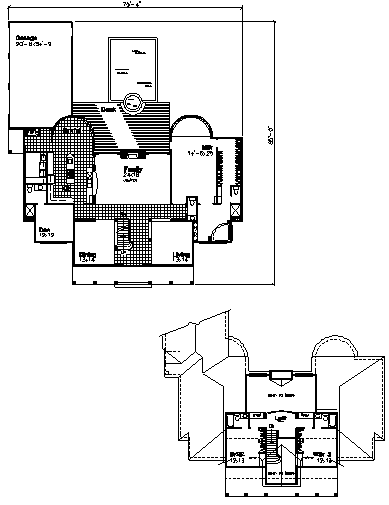
The entry is flooded with sunlight from the soaring dormer windows above and opens to a staircase and bridge walkway above to the left is the formal dining room and to the right is the formal living room with columns and half-wall dividers.
Straight ahead of the entry is the fireplace and flanking sliding glass doors of the vaulted family room.
The main floor master suite mirrors the breakfast room with a curved sitting bay. It also features a walk-through closet and sumptuous master bath.
Total Living Area: 3,344 Sq. Ft. Garage: 695 Sq. Ft. Porch: 249 Sq. Ft. Square Footage: 4,288
|
|


| In a nutshell ...Why Steel?
|
|
Business Opportunities
|
|
Sunway Homes, S.A. de C.V. Estructuras de Acero AA, S.A. de C.V. Calle 17 # 6902, Colonia Aeropuerto, Chihuahua, Chih., 31384, México. Call Toll Free USA & Canada +1 (888) 841-4957 Phone México +52 (614) 446-5690, Fax +52(55)500-44365 Skype: mario.aguilera.rico | ||

