 |
Steel Structures | As seen on TV News | The Laura |

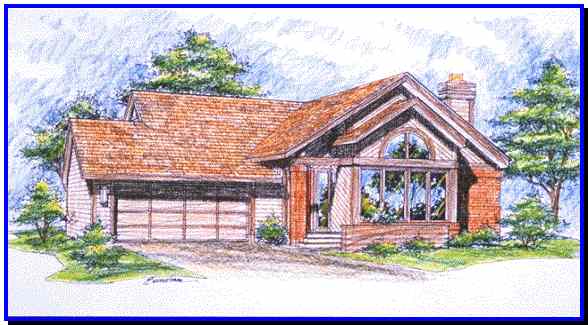


This comfortable home presents an impressive facade, with its large and inviting front window arrangement.
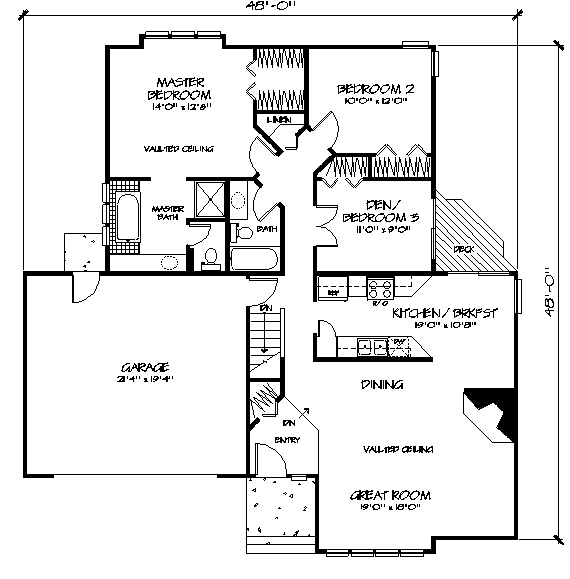
A step down from the front entry, the Great Room boasts a 12-ft. vaulted ceiling with a barrel-vaulted area that outlines the half-round front window. The striking angled fireplace can be enjoyed from the adjoining dining area.
The galley-style kitchen hosts a half-round cutout above the sink and a breakfast area that accesses a backyard deck and patio. The kitchen, breakfast area and dining area also are enhanced by 12-ft. vaulted ceilings.
The master bedroom features a boxed-out window, a walk-in closet and a ceiling that vaults to 12 feet. The private bath includes a garden tub, a separate shower and a private toilet compartment.
Another full bath serves the two remaining bedrooms, one of which has sliding glass doors to the deck and would make an ideal den.
Total Living Area: 1,368 Sq. Ft., Garage: 412 Sq. Ft., Porch: 49 Sq. Ft., Square Footage: 1,829
 |


| In a nutshell ...Why Steel?
|
|
Business Opportunities
|
|
Sunway Homes, S.A. de C.V. Estructuras de Acero AA, S.A. de C.V. Calle 17 # 6902, Colonia Aeropuerto, Chihuahua, Chih., 31384, México. Call Toll Free USA & Canada +1 (888) 841-4957 Phone México +52 (614) 446-5690, Fax +52(55)500-44365 Skype: mario.aguilera.rico | ||

