 |
Steel Structures | As seen on TV News | The Julia |

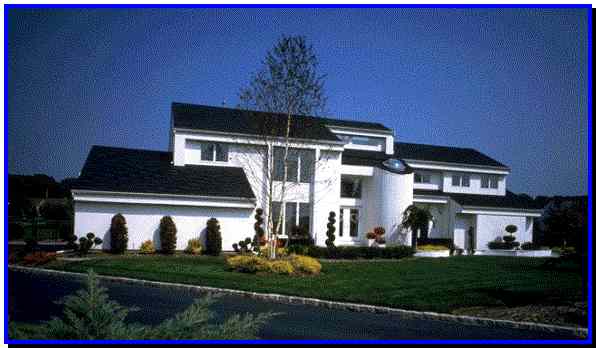


This dramatic contemporary home offers a sky lighted family room on the upper floor. A sloped ceiling and a railed overlook add further interest.
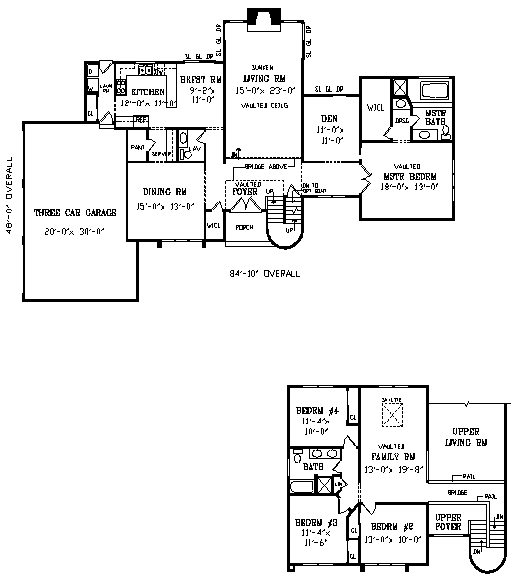
Cathedral ceilings grace the foyer and the sunken living room, which features a fireplace flanked by windows and sliding glass doors.
The den and the breakfast area also offer outdoor access.
The main-floor master suite boasts an oversized walk-in closet, a cathedral ceiling and a sky lighted bath, plus private access to the den.
An upper-floor bridge overlooks the living room and the foyer, and leads through the family room to three secondary bedrooms and a full bath.
The blueprints show an optional guest suite that can be built above the master suite and den.
Total Living Area: 3,341 Sq. Ft., Garage: 600 Sq. Ft., Porch: 73 Sq. Ft.,
Square Footage: 4,014
 |


| In a nutshell ...Why Steel?
|
|
Business Opportunities
|
|
Sunway Homes, S.A. de C.V. Estructuras de Acero AA, S.A. de C.V. Calle 17 # 6902, Colonia Aeropuerto, Chihuahua, Chih., 31384, México. Call Toll Free USA & Canada +1 (888) 841-4957 Phone México +52 (614) 446-5690, Fax +52(55)500-44365 Skype: mario.aguilera.rico | ||

