 |
Steel Structures | As seen on TV News | The Janeth |

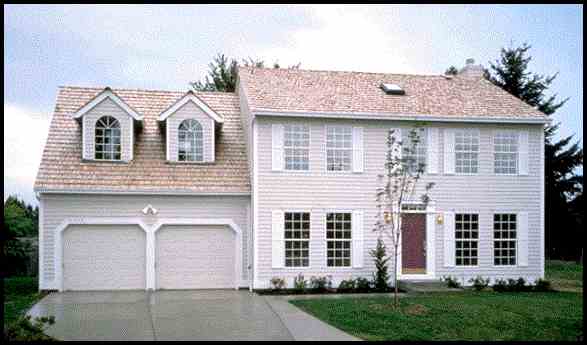


This classic Early-American design features a floor plan designed for American families in the 2000's.
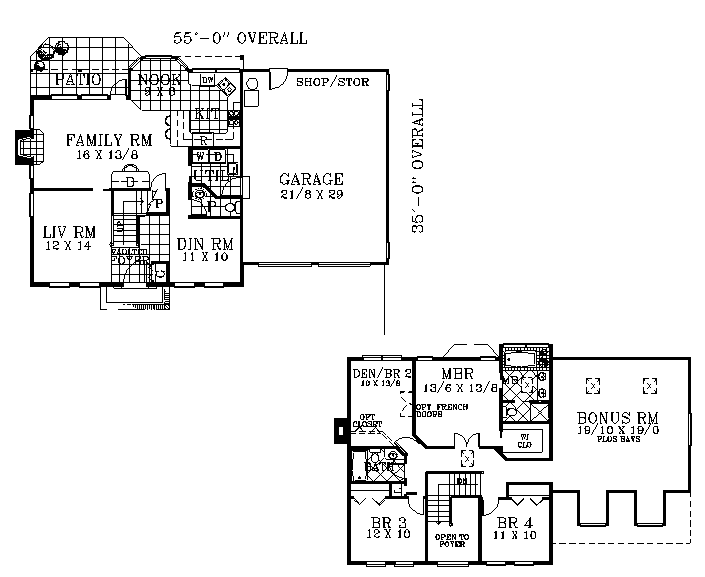
An open family room/nook/kitchen combination yields a great light and airy space for casual living, while the living and dining rooms are reserved for more formal occasions.
A laundry area is positioned in the garage entry hall, and a half-bath is also conveniently located.
Upstairs, a deluxe master suite features French doors and a master bath with a Jacuzzi tub, and can also include a den if the area is not needed for a fourth bedroom.
A bonus room above the garage provides another 450 square feet of versatile space.
Total Living Area: 2,444 Sq. Ft., Garage: 628 Sq. Ft.,
Square Footage: 3,072
|
|


| In a nutshell ...Why Steel?
|
|
Business Opportunities
|
|
Sunway Homes, S.A. de C.V. Estructuras de Acero AA, S.A. de C.V. Calle 17 # 6902, Colonia Aeropuerto, Chihuahua, Chih., 31384, México. Call Toll Free USA & Canada +1 (888) 841-4957 Phone México +52 (614) 446-5690, Fax +52(55)500-44365 Skype: mario.aguilera.rico | ||

