 |
Steel Structures | As seen on TV News | The Heidi |

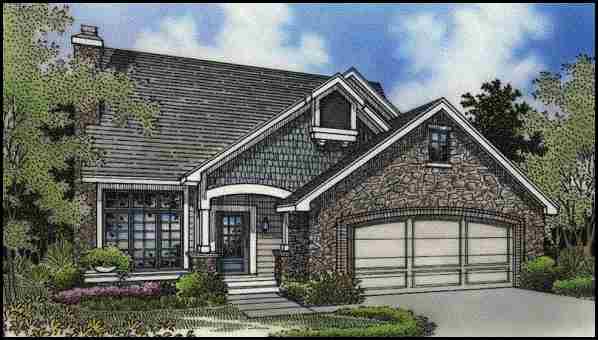


A graceful arched entry porch greets guests to a handsome exterior of stone, fancy-cut shingle siding and transom windows with an colorful plant ledge.
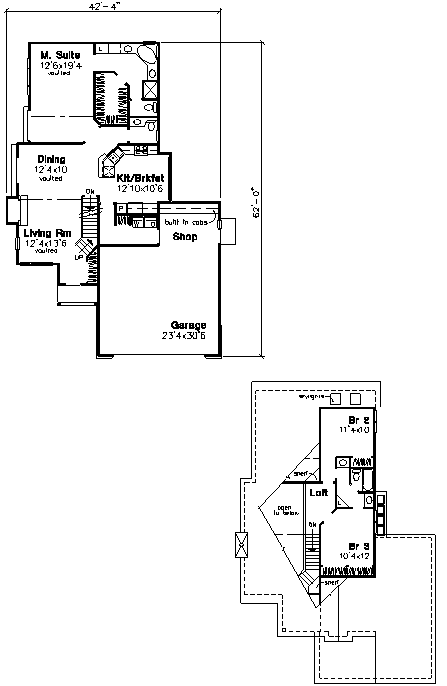
Guests will be further impressed once inside with the view into the living and dining rooms, with soaring cathedral ceiling leading the eye up the angled staircase to the loft above. There is also a cozy fireplace, transom windows and sliders to a side deck or patio off the dining room.
The kitchen incorporates a sunny breakfast room with greenhouse glass above and is mere steps away from the garage through the laundry room for hauling groceries.
The garage also offers space for a shop with built-in cabinets for the handyman around the house.
The main-floor Master bedroom suite features a vaulted ceiling and sliders to the side patio. The Master bath will dazzle with a corner garden tub under dual skylights flanked by double vanities. There is also a separate shower, toilet compartment and enormous walk-in closet.
Total Living Area: 1,667 Sq. Ft., Garage: 712 Sq. Ft., Porch: 35 Sq. Ft.,
Square Footage: 2,414
|
|


| In a nutshell ...Why Steel?
|
|
Business Opportunities
|
|
Sunway Homes, S.A. de C.V. Estructuras de Acero AA, S.A. de C.V. Calle 17 # 6902, Colonia Aeropuerto, Chihuahua, Chih., 31384, México. Call Toll Free USA & Canada +1 (888) 841-4957 Phone México +52 (614) 446-5690, Fax +52(55)500-44365 Skype: mario.aguilera.rico | ||

