 |
Steel Structures | As seen on TV News | The Francine |

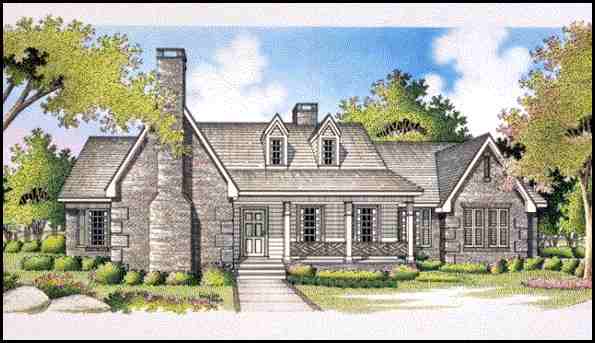


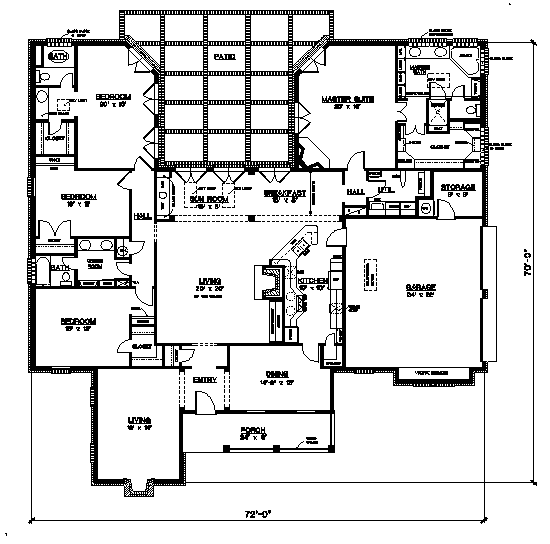
This intriguing home is finished with a combination of wood siding and brick, giving it a warm, rustic look. Geared for formal entertaining as well as for family living, the home offers a dining room with a built-in china hutch and a living room with a fireplace.
Both rooms are separated from the entry hall by decorative columns.
The large-scale family room features 13-Ft. ceilings, a fireplace and a built-in entertainment center.
The sun room and the breakfast area include sloped, sky-lighted ceilings and French doors opening to the patio.
Typical ceiling heights elsewhere are 9 feet. The master suite has a 14-ft. sloped ceiling, private access to the patio and its own fireplace.
The adjoining bath offers abundant storage space, a garden tub with glass-block walls and a separate shower.
Total Living Area: 3,158 Sq. Ft., Garage: 528 Sq. Ft., Porch: 149 Sq. Ft., Square Footage: 3,835
|
|


| In a nutshell ...Why Steel?
|
|
Business Opportunities
|
|
Sunway Homes, S.A. de C.V. Estructuras de Acero AA, S.A. de C.V. Calle 17 # 6902, Colonia Aeropuerto, Chihuahua, Chih., 31384, México. Call Toll Free USA & Canada +1 (888) 841-4957 Phone México +52 (614) 446-5690, Fax +52(55)500-44365 Skype: mario.aguilera.rico | ||

