
|
Sunway Homes, S.A. de C.V.
Home Steel Structures |
As seen on TV News |
The Amalia |

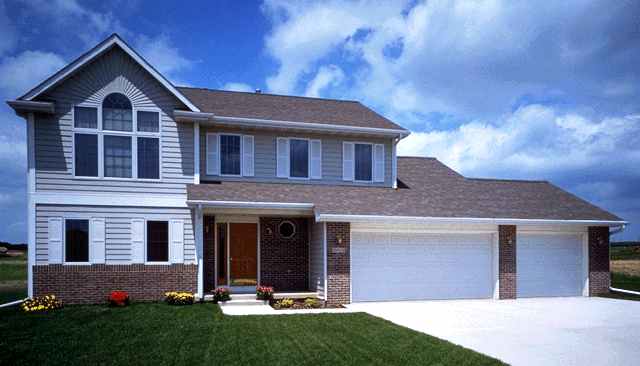


This well-designed home easily accommodates four bedrooms while maintaining an open feel throughout.
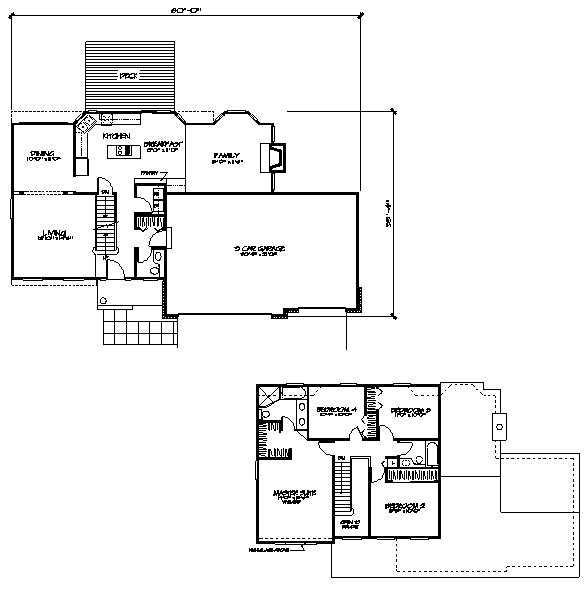
The two-story foyer can be accessed from the covered front porch or through the three-car garage.
The spacious living room unfolds beautifully into the formal dining room past decorative columns.
The adjacent kitchen features an island cooktop, a roomy pantry and a sunny breakfast nook with sliding glass doors to a backyard deck.
The utility room is conveniently nearby.
Open to the kitchen area, the family room showcases a large bay window and a cozy fireplace.
Upstairs, the master suite boasts an 11½-ft. vaulted ceiling, a dramatic Palladian window and a walk-in closet. The private master bath features a garden tub.
Total Living Area: 1,820 Sq. Ft. Garage: 637 Sq. Ft. Porch: 55 Sq. Ft.
Square Footage: 2,512
Floor plans
|
|


| In a nutshell ...Why Steel?
|
|
Business Opportunities
|
|
Sunway Homes, S.A. de C.V. Estructuras de Acero AA, S.A. de C.V. Calle 17 # 6902, Colonia Aeropuerto, Chihuahua, Chih., 31384, México. Call Toll Free USA & Canada +1 (888) 841-4957 Phone México +52 (614) 446-5690, Fax +52(55)500-44365 Skype: mario.aguilera.rico | ||

