 |
Steel Structures | As seen on TV News | The Donna |

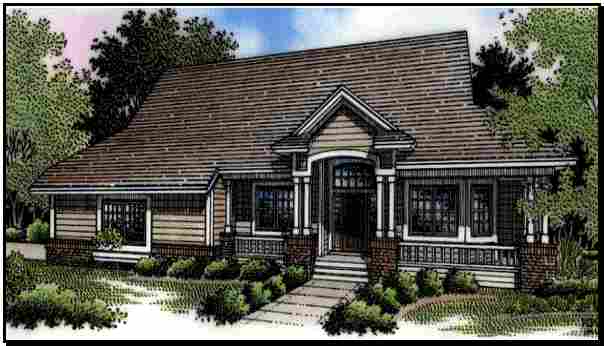


For those who desire single-story space with room to roam, this plan fills the bill.
A traditional exterior focuses on a covered wrap-around-front porch with an exciting entry dormer.
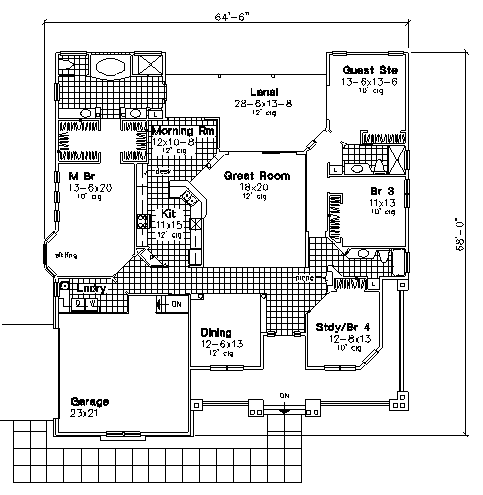
Inside the plan revolves around a central great room, the hub of this home, with a 12-foot high flat ceiling and sliding doors to the rear covered outdoor area.
A formal dining room is spatially separated from the great room by columns and half-walls and is mere steps away from the well-equipped kitchen and morning room.
The master suite is well secluded from the two or three additional bedrooms, and offers dual walk-in closets, a splendid master bath with outdoor access and a cozy sitting bay for late night reading.
Total Living Area: 2701 Sq. Ft. Garage: 483 Sq. Ft. Porch: 536 Sq. Ft.
Square Footage: 3,720
|
|


| In a nutshell ...Why Steel?
|
|
Business Opportunities
|
|
Sunway Homes, S.A. de C.V. Estructuras de Acero AA, S.A. de C.V. Calle 17 # 6902, Colonia Aeropuerto, Chihuahua, Chih., 31384, México. Call Toll Free USA & Canada +1 (888) 841-4957 Phone México +52 (614) 446-5690, Fax +52(55)500-44365 Skype: mario.aguilera.rico | ||

