|
Terra-Steel by
|
Green and Healthy Homes | As seen on TV News | The Cindy |


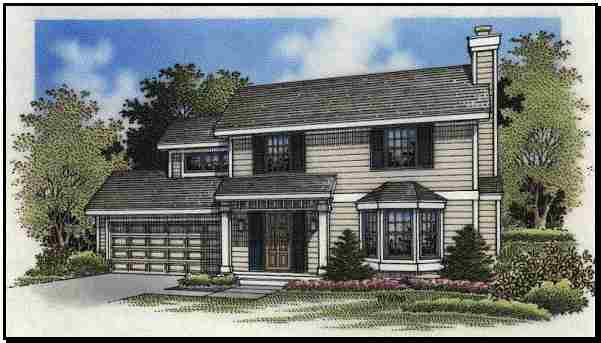


Efficient yet exciting describes this box-on-box 1616 square foot two-story design that uses a covered front entry with stylish columns and trim work, a bay window and traditional appeal to give a look much more expensive than its actual cost.
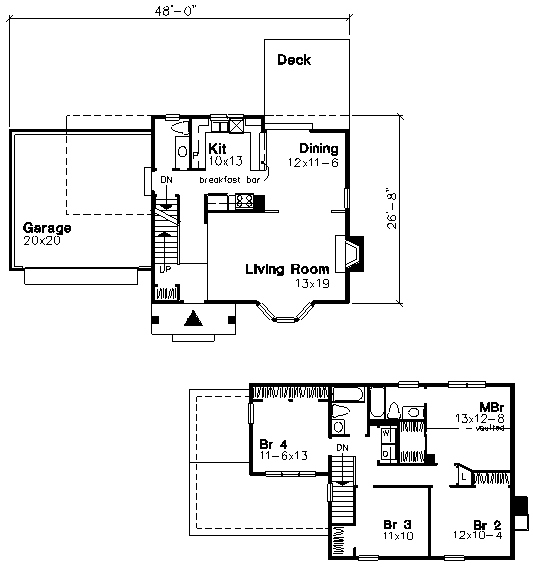
The interior wastes no precious space with its "L"-shaped living and dining rooms with fireplace and sliders to the rear deck or patio. The kitchen opens to the dining room with a handy snack counter for serving kids on stools without messing up the dining table. A powder room rounds out the main floor amenities.
The upper floor houses four spacious bedrooms, two full baths, and a laundry closet so clothes need not be lugged all the way down to the basement and back up for folding.
The master bedroom gains a feeling of extra spaciousness with a cathedral vaulted ceiling and a walk-in closet.
Total Living Area: 1616 Sq. Ft. Garage: 400 Sq. Ft. Porch: 54 Sq. Ft.
Square Footage: 2,070
|
|


| In a nutshell ...Why Steel?
|
|
Business Opportunities
|
|
Sunway Homes, S.A. de C.V. Estructuras de Acero AA, S.A. de C.V. Calle 17 # 6902, Colonia Aeropuerto, Chihuahua, Chih., 31384, México. Call Toll Free USA & Canada +1 (888) 841-4957 Phone México +52 (614) 446-5690, Fax +52(55)500-44365 Skype: mario.aguilera.rico | ||

