 |
Steel Structures | As seen on TV News | The Virginia |

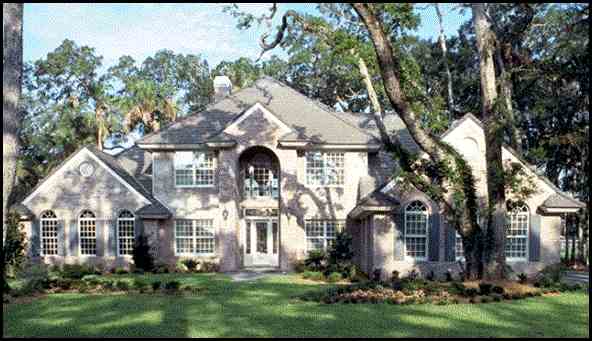


The ultimate in elegance and luxury, this home begins with an impressive foyer that reveals a sweeping staircase and a direct view of the backyard.
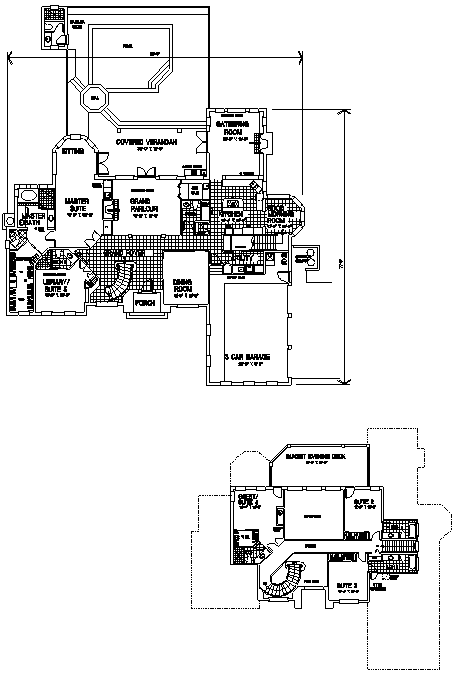
The centrally located parlor, perfect for receiving guests, has a two-story-high ceiling, a spectacular wall of glass, a fireplace and a unique ale bar. French doors open to a covered veranda with a relaxing spa and a summer kitchen.
The gourmet island kitchen boasts an airy 10-ft. ceiling, a menu desk and a walk-in pantry. The octagonal morning room has a vaulted ceiling and access to a second stairway to the upper level.
A pass-through snack bar in the kitchen overlooks the gathering room, which hosts a cathedral ceiling, French doors to the veranda and a second fireplace.
Bright and luxurious, the master suite has a 10-ft. ceiling and features a unique morning kitchen, a sunny sitting area and a lavish private bath.
Total Living Area: 4,195 Sq. Ft., Garage: 660 Sq. Ft., Porch: 589 Sq. Ft.,
Square Footage: 5,444
|
|


| In a nutshell ...Why Steel?
|
|
Business Opportunities
|
|
Sunway Homes, S.A. de C.V. Estructuras de Acero AA, S.A. de C.V. Calle 17 # 6902, Colonia Aeropuerto, Chihuahua, Chih., 31384, México. Call Toll Free USA & Canada +1 (888) 841-4957 Phone México +52 (614) 446-5690, Fax +52(55)500-44365 Skype: mario.aguilera.rico | ||

