 |
Steel Structures | As seen on TV News | The Sonya |

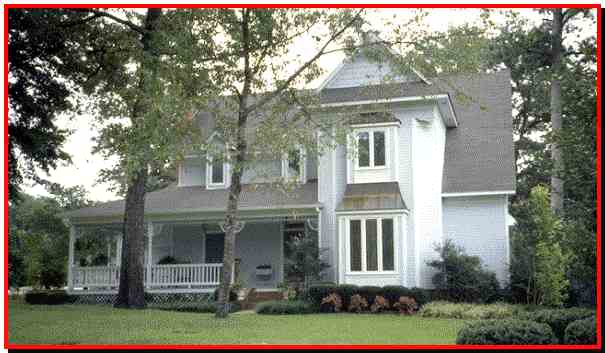


This eye-catching design will attract compliments wherever it is built, with its wide front porch, decorative columns and gables.
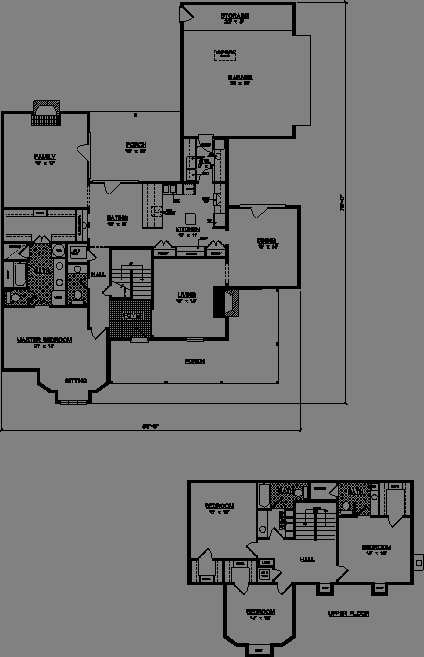
The interior is equally fascinating, with an abundance of space for formal entertaining and casual family living.
A large kitchen and eating area are at the heart of the home, and a spacious family room with a fireplace opens onto a secluded back porch.
For formal occasions, the living and dining rooms adjoin each other to create a fine space for entertaining.
The master suite is fit for royalty, with its bright sitting area, majestic bath and enormous walk-in closet.
The upstairs bedrooms are also roomy, and one boasts a private bath. All three feature walk-in closets.
Total Living Area: 3,162 Sq. Ft., Garage: 594 Sq. Ft., Porch: 654 Sq. Ft.,
Square Footage: 4,410
|
|
|
Classified by framed area All measurements are subject to change due to structural requirements Copyright © 1995 - 1996 HomeStyles Publishing and Marketing Inc., and its licensors. All rights reserved. |
|---|

| Why Steel?
|
|
Business Opportunities
|
|
Sunway Homes, S.A. de C.V. Estructuras de Acero AA, S.A. de C.V. Call Toll Free +1 (888) 841-4957 Phone USA +1(915)309-9588 Phone México +52 (614) 446-5690, Fax +52 (614) 446-5692 Skype: mario.aguilera.rico Website design: Copyright © 2001, Sunway Homes, S.A. de C.V. All rights reserved. |
||

