 |
 |
Sunway Homes, S.A. de C.V.
Estructuras de Acero para construcción de casas |
Anabelle |
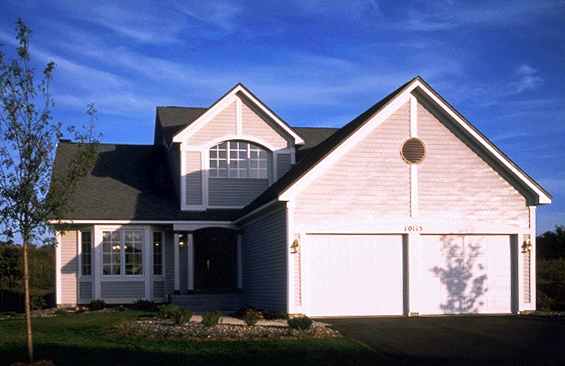

Suitable for a narrow lot, this stylish home may have two, three or four bedrooms, depending on the needs of your family.
Striking columns set off the adjoining formal dining room.
The spacious family room features a handsome fireplace and a ceiling that vaults to 17 feet. Sliding glass doors provide access to an inviting deck.
The efficiently designed kitchen offers an angled serving counter, a handy pantry and a sunny breakfast nook.
A 10-ft. tray ceiling and private deck access highlight the master suite, which also includes his-and-hers closets and an opulent spa bath.
A second bedroom is found upstairs, along with a nice loft that overlooks the
family room and could serve as a third bedroom.
Total Living Area: 2,252 Sq. Ft. Garage: 406 Sq. Ft. Porch : 29 Sq. Ft. Square Footage: 2,707
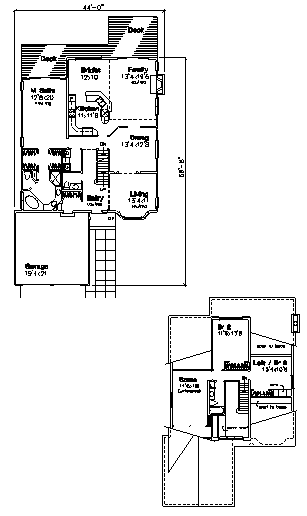
Due to Structural Requirements, all dimensions are subject to change
Copyright © 1995 - 1996 HomeStyles Publishing and Marketing Inc., and its licensors. All rights reserved.
 |
Catálogo de modelos de casas | Página principal | S.H. en los noticieros de TV en los EUA |  |
| Sunway Homes Spain, S.L. | Sunway Homes Southwest | Sunway Homes UK, LTD | Sunway Homes, S.A. de C.V. |
 |
Contacta a Sunway Homes Hoy! |
|
|
Sunway Homes, S.A. de C.V. Phone México
(011-52-614)446-56-90, 446-56-91, 446-56-92, E-Fax & Voice Mail USA (509)356-5327 Copyright © 1995 - 1996 HomeStyles Publishing and Marketing Inc., and its licensors. Website design: Copyright © 2001, Sunway Homes, S.A. de C.V. All rights reserved. |