 |
 |
Sunway Homes, S.A. de C.V.
Estructuras de Acero para construcción de casas |
Amalia |
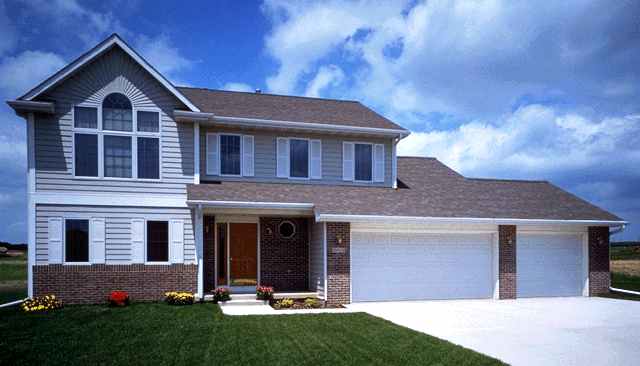

This well-designed home easily accommodates four bedrooms while maintaining an open feel throughout.
The two-story foyer can be accessed from the covered front porch or through the three-car garage.
The spacious living room unfolds beautifully into the formal dining room past decorative columns.
The adjacent kitchen features an island cooktop, a roomy pantry and a sunny breakfast nook with sliding glass doors to a backyard deck.
The utility room is conveniently nearby.
Open to the kitchen area, the family room showcases a large bay window and a cozy fireplace.
Upstairs, the master suite boasts an 11½-ft. vaulted ceiling, a dramatic Palladian window and a walk-in closet. The private master bath features a garden tub.
Total Living Area: 1,820 Sq. Ft. Garage: 637 Sq. Ft. Porch: 55 Sq. Ft.
Square Footage: 2,512
Floor plans
|
|
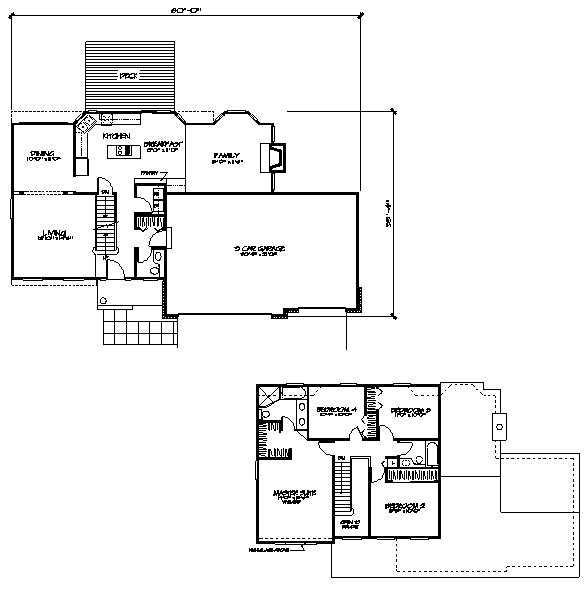
Due to Structural Requirements, all dimensions are subject to change
Copyright © 1995 - 1996 HomeStyles Publishing and Marketing Inc., and its licensors. All rights reserved.
 |
Catálogo de modelos de casas | Página principal | S.H. en los noticieros de TV en los EUA |  |
| Sunway Homes Spain, S.L. | Sunway Homes Southwest | Sunway Homes UK, LTD | Sunway Homes, S.A. de C.V. |
 |
Contacta a Sunway Homes Hoy! |
|
|
Sunway Homes, S.A. de C.V. Phone México
(011-52-614)446-56-90, 446-56-91, 446-56-92, E-Fax & Voice Mail USA (509)356-5327 Copyright © 1995 - 1996 HomeStyles Publishing and Marketing Inc., and its licensors. Website design: Copyright © 2001, Sunway Homes, S.A. de C.V. All rights reserved. |