 |
 |
Sunway Homes, S.A. de C.V.
Estructuras de Acero para construcción de casas |
The Adriana |
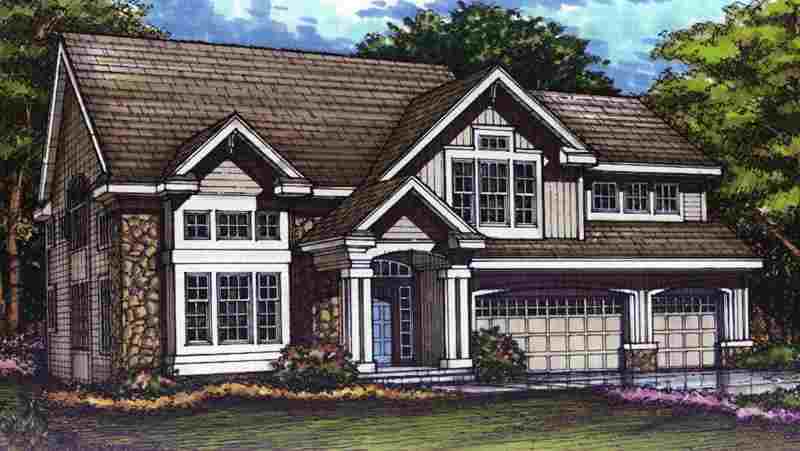

Casual Exterior With Custom-Home Character
The wonderful family room has a media niche, a cozy fireplace and a wet bar.
The kitchen has a central island, a walk-in pantry and a bay-windowed breakfast area.
A swing suite can be put to any use that suits your needs.
The master suite has an exercise area, double walk-in closets and a lavish master bath.
Total Living Area: 3,480 Sq. Ft. Garage: 636 Sq. Ft. Porch: 64 Sq. Ft. Square Footage: 4,180
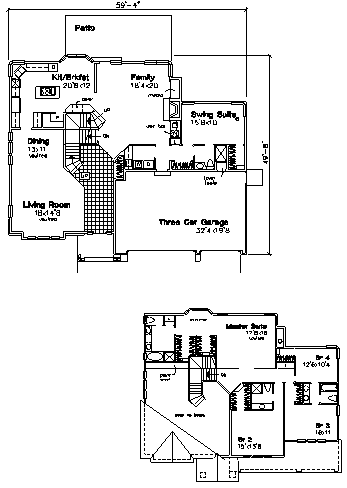
Due to Structural Requirements, all dimensions are subject to change
Copyright © 1995 - 1996 HomeStyles Publishing and Marketing Inc., and its licensors. All rights reserved.
 |
Catálogo de modelos de casas | Página principal | S.H. en los noticieros de TV en los EUA |  |
| Sunway Homes Spain, S.L. | Sunway Homes Southwest | Sunway Homes UK, LTD | Sunway Homes, S.A. de C.V. |
 |
Contacta a Sunway Homes Hoy! |
|
|
Sunway Homes, S.A. de C.V. Phone México
(011-52-614)446-56-90, 446-56-91, 446-56-92, E-Fax & Voice Mail USA (509)356-5327 Copyright © 1995 - 1996 HomeStyles Publishing and Marketing Inc., and its licensors. Website design: Copyright © 2001, Sunway Homes, S.A. de C.V. All rights reserved. |